From prototype to global standard
Satisfied that the prototype met site requirements, the client instructed Westgate Global to proceed with Flexiscreen, achieving a consistent, repeatable global standard. Each location required approximately 54,000 sq ft (5,000 m²) of screening.
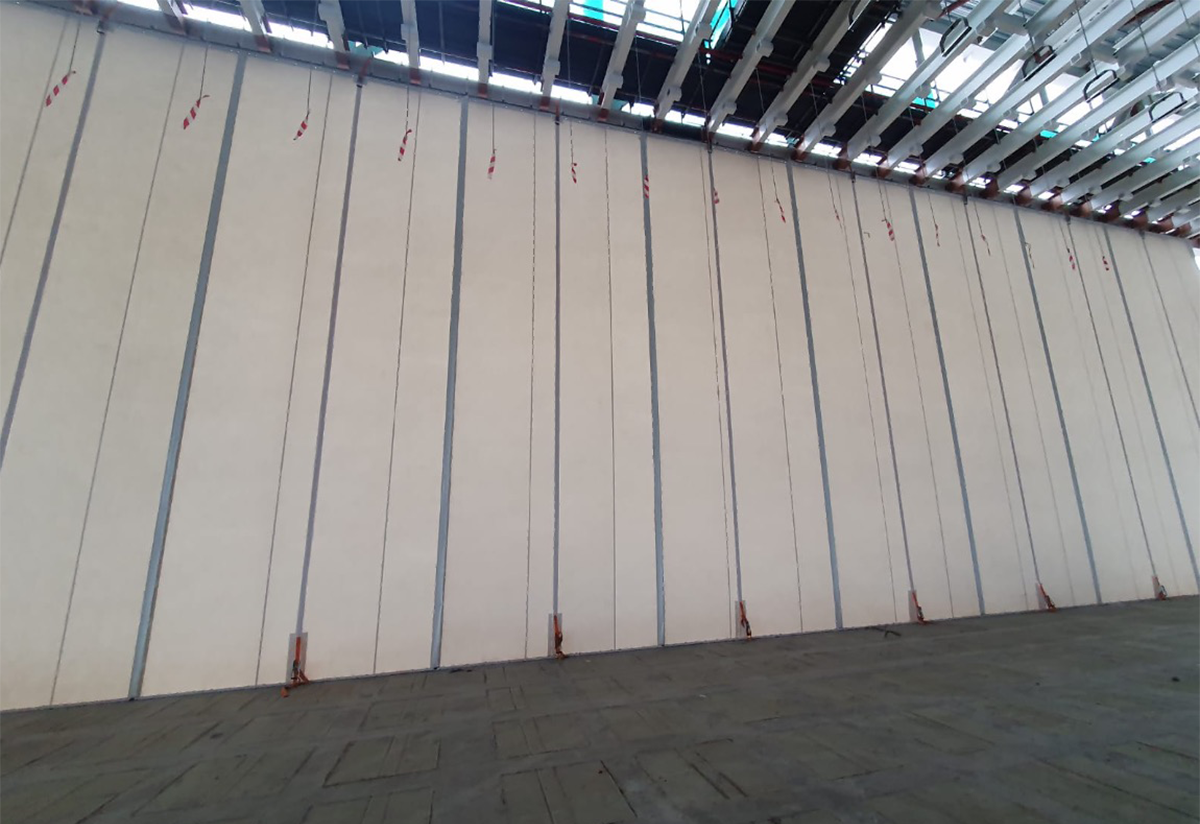
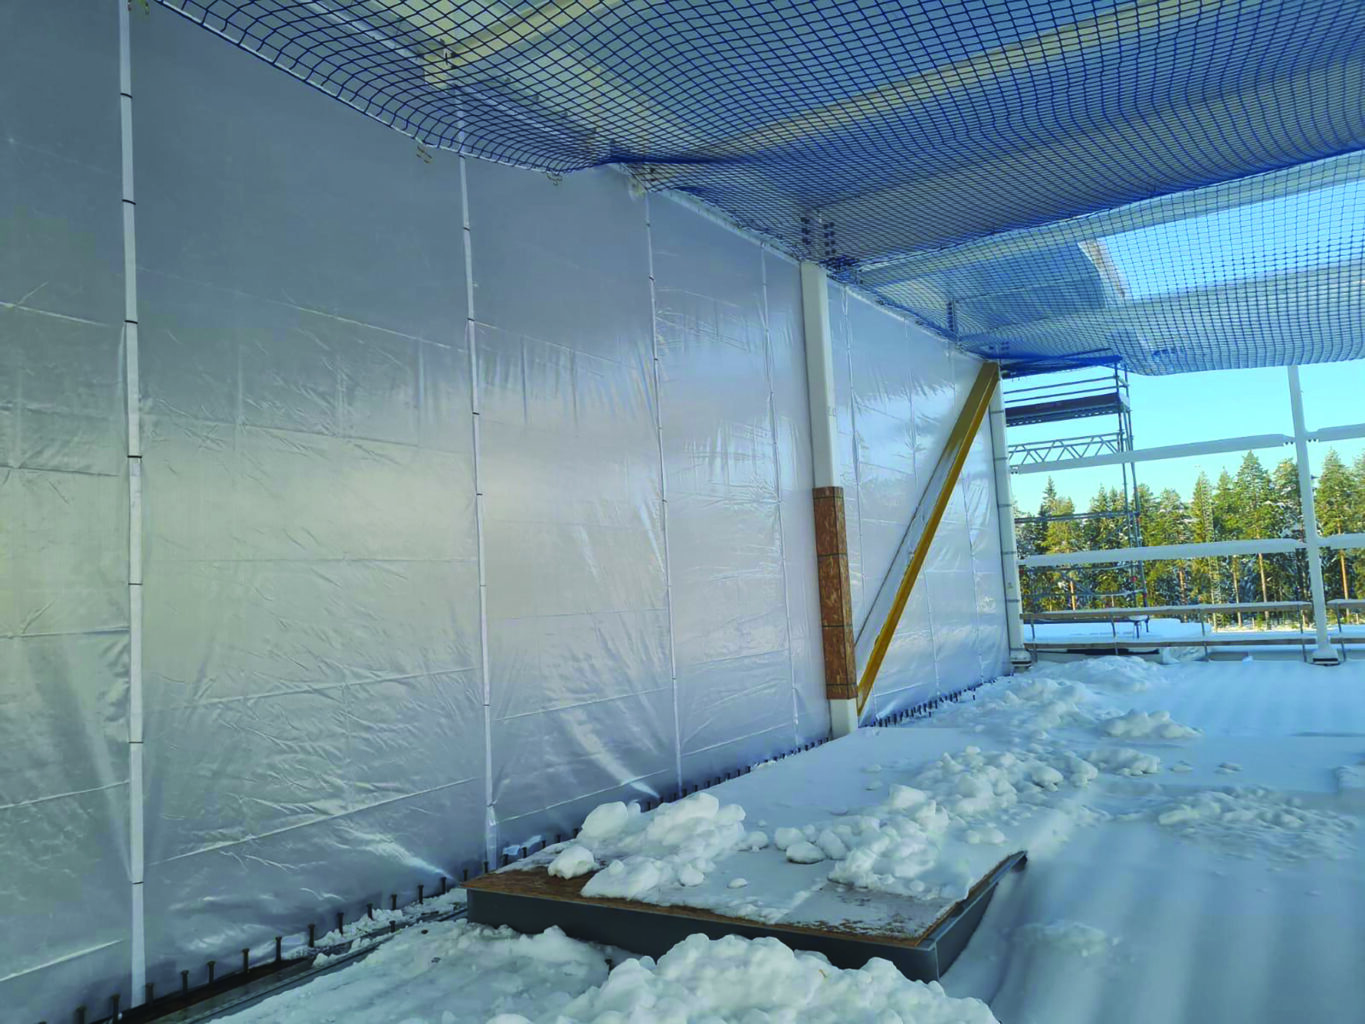
A suspended, modular panel system, Flexiscreen was installed from the building’s existing steelwork and tensioned to the floor, making installation quick and clear – especially when compared to other solutions. Calculations from Westgate Global’s engineers ensured the solution met site-specific wind load requirements, with no additional framework or scaffold required. Its unique v-overlap panel connection created a weather- and dust-tight seal, which meets ISO 7 cleanroom standard.
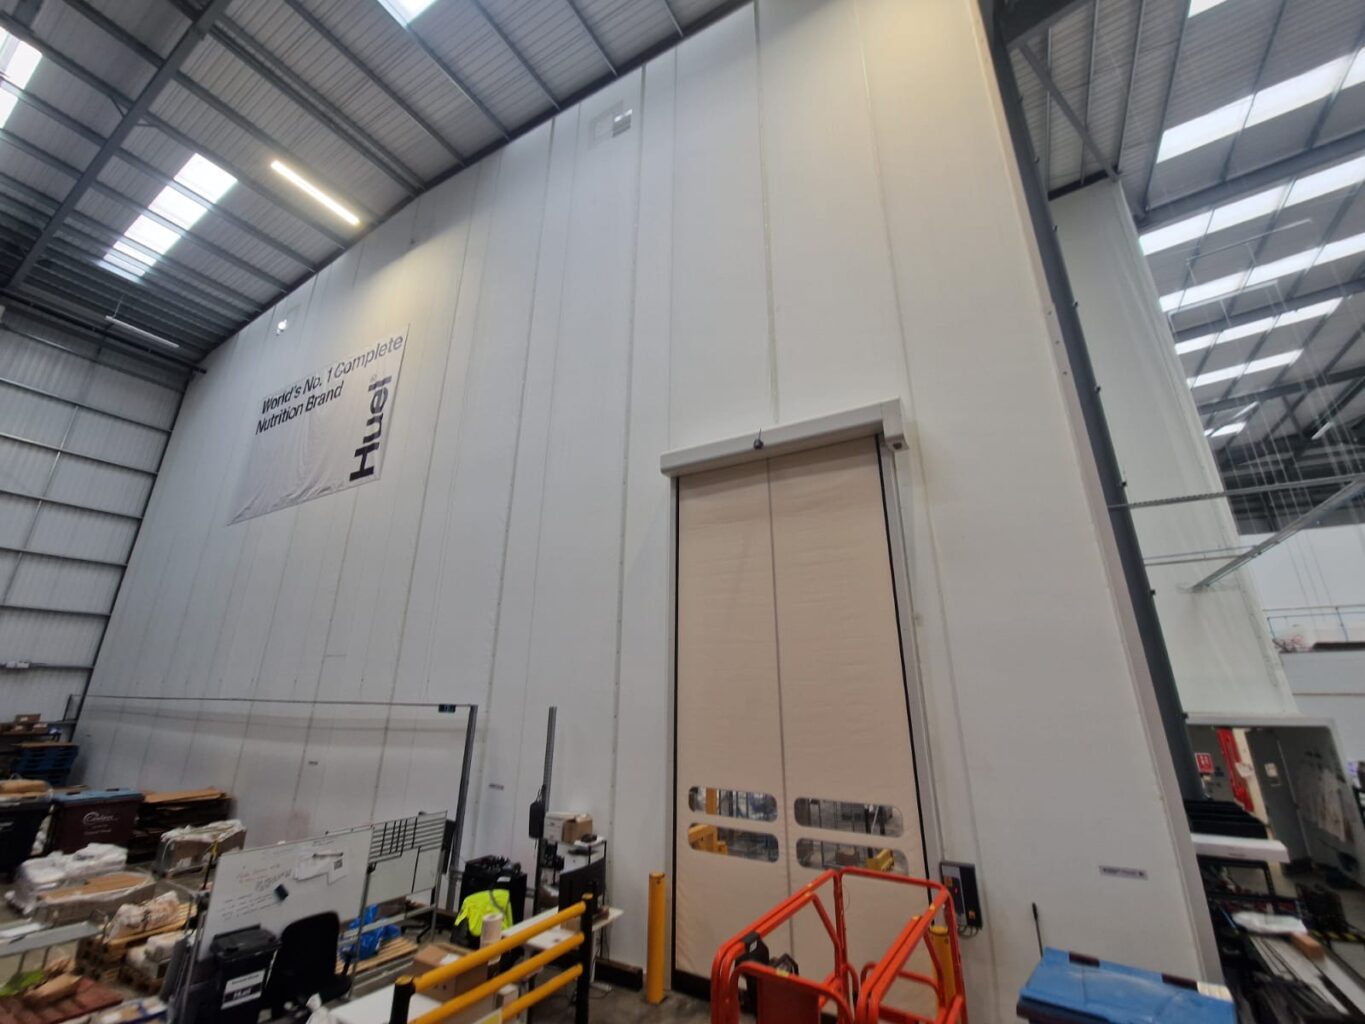
Flexiscreen formed a temporary facade that shielded the internal spaces from weather and dust while the permanent cladding and roofing were completed. Internally, it was used to provide separation between active construction zones and cleanroom installation areas, preventing contamination from migrating.
One system, three continents, no compromise
Across all three sites, the Flexiscreen installation provided a protected environment that allowed the build to be phased. Weather and dust ingress were successfully controlled and cleanroom zones shielded from construction activity, allowing interior fit-out work to proceed without any delays to the project schedule.
Just as importantly, the client got the same product, the same engineering assurance, and the same project management approach at every location. At the US fab site, where schedule pressure and desert conditions left the least room for error, having a partner who could deliver dust and weather-proofing in a single, reliable solution made all the difference to the project build schedule.
Learn more about Flexiscreen